
A1 Studio + Work
-
Studio
-
1 Bath
-
474 Sq. Ft.
.jpg)
Call for details
A2 Studio + Work
-
Studio
-
1 Bath
-
452 Sq. Ft.
.jpg)
Call for details
A3 Studio + Work
-
Studio
-
1 Bath
-
531 Sq. Ft.
.jpg)
Call for details
A3 Furnished
-
Studio
-
1 Bath
-
531 Sq. Ft.
.jpg)
Call for details
B1 One Bedroom + Work
-
1 Bed
-
1 Bath
-
560 Sq. Ft.
.jpg)
Starting at
$2,000.00
/Month
B2 One Bedroom + Work
-
1 Bed
-
1 Bath
-
581 Sq. Ft.
.jpg)
Call for details
B3 One Bedroom + Work
-
1 Bed
-
1 Bath
-
527 Sq. Ft.
.jpg)
Starting at
$1,950.00
/Month
B4 One Bedroom
-
1 Bed
-
1 Bath
-
512-to517 Sq. Ft.
.jpg)
Starting at
$2,000.00
/Month
B5 One Bedroom + Work
-
1 Bed
-
1 Bath
-
576 Sq. Ft.
.jpg)
Starting at
$2,100.00
/Month
C1 Two Bedroom + Work
-
2 Bed
-
2 Bath
-
872 Sq. Ft.
.jpg)
Call for details

C2 Two Bedroom + Work
-
2 Bed
-
2 Bath
-
926 Sq. Ft.
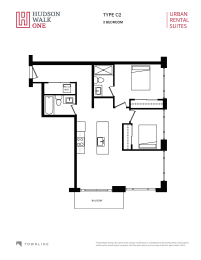
Call for details
C3 Two Bedroom
-
2 Bed
-
2 Bath
-
786 Sq. Ft.
.jpg)
Call for details
C4 Two Bedroom + Work
-
2 Bed
-
2 Bath
.jpg)
Call for details
C5 2 Bedroom + Work
-
2 Bed
-
2 Bath
-
721 Sq. Ft.
.jpg)
Starting at
$2,575.00
/Month

C7 Two Bedroom + Den
-
2 Bed
-
2 Bath
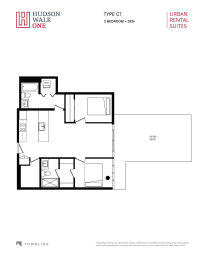
Call for details

TH1 Two Bedroom + Den + Work
-
2 Bed
-
2.5 Bath
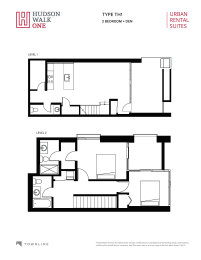
Call for details
TH2 Studio + Work
-
Studio
-
1 Bath
-
767 Sq. Ft.
.jpg)
Call for details

TH3 Two Bedroom + Den + Work
-
2 Bed
-
2.5 Bath
-
1,249 Sq. Ft.
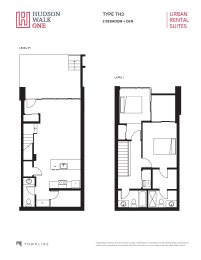
Call for details
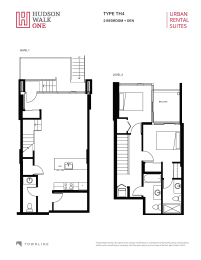

TH4 Two Bedroom + Den + Work
-
2 Bed
-
2.5 Bath
-
1,184 Sq. Ft.
Call for details
.jpg)
.jpg)
.jpg)
.jpg)
.jpg)
.jpg)
.jpg)
.jpg)
.jpg)
.jpg)
.jpg)
.jpg)
.jpg)
.jpg)
.jpg)
.jpg)
.jpg)
.jpg)
.jpg)
.jpg)
.jpg)
.jpg)
.jpg)
Map View